York rendering guide
Re-rendering around historic window and door details
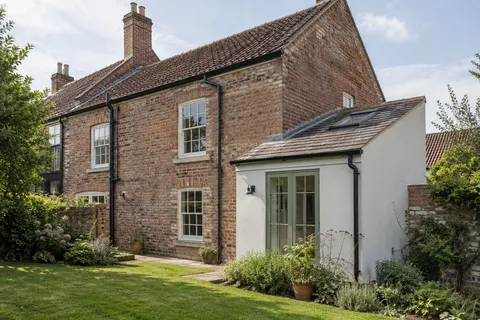
On an older York frontage, the windows and doors carry much of the character: stone surrounds, sills with drips, moulded heads, timber sashes set back in their reveals. Render meets all of them, and most render failures on such walls start at those junctions. Getting them right means looking at each opening in three dimensions before any render is chosen.

On this page
Reading an opening in three dimensions
The face of a window surround, the side of a reveal and the top of a sill lie in different planes. A photograph taken straight towards the wall compresses those planes into one image. An angled view shows their relationship more clearly, while a measured section can establish dimensions. This explains why an attractive elevation drawing can still leave the opening detail unresolved.
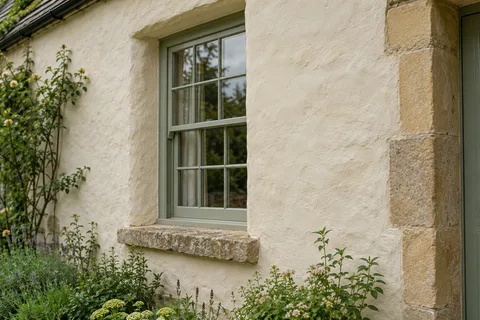
Consider a hypothetical shallow stone surround beside a rendered wall. If the proposed finish moves the wall face closer to the front of the surround, the visible projection becomes smaller. The colour of the render could remain identical while the opening looks quite different. This is a geometry question before it is a decorating question, and there is no universal thickness that resolves it for every building.
The rendering scope may cover the reveal without including repair of the stone or joinery. That boundary matters because a defect in one component can interrupt work to another. A neat render edge cannot stand in for a repair that belongs to the sill itself.
| Element | Information to retain |
|---|---|
| Surround | Profile, condition and significance |
| Sill | Projection and intended weathering detail |
| Reveal | Existing layers and proposed finish |
| Frame junction | Responsibility and protection method |
| Discovered fabric | Photographs and revised decision |
Stone surrounds and dressings
The council's appraisal of the historic core lists magnesian limestone among the city's defining materials, and many older houses have stone sills, heads or surrounds set into brick or render. Render should stop against the stone, not run over it. Covering a surround hides the detail, traps water at its edge and, on a listed building, alters its character.
Where old render meets stone, the edge is a weak point, because water runs off the stone onto the render below. Ask how the render edge will be formed, how far it will finish back from the stone face and how the joint will be kept from opening. On a lime-rendered wall, the edge should be lime too: IHBC warns against patching historic lime with cement or strong hydraulic lime.

Sills and their drips
A sill's job is to throw water clear of the wall below. An old stone sill may have a groove or throat underneath that makes the water drip off; render carried up into that groove defeats it, and water then runs back along the underside and down the wall. Keep the throat clear when rendering beneath a sill.
For new work, K Rend's detailing sheet asks for a sill drip of at least 40mm and mesh in the render below the sill to resist stress cracks. A cracked or eroded stone sill is a stonemason's repair, separate from the render work; renderers should not be left to patch it in render.
Frames and reveals
Where render meets a window or door frame, the joint has to be sealed or water gets in behind. K Rend's detailing sheet suggests a stop bead at the reveal with sealant to the frame, warning that rendering up to the frame without a sealed joint may result in moisture getting in. On a historic sash window, the method needs agreeing with whoever is responsible for the joinery, so the frame is protected during removal and not damaged by fixings.
Mesh at the heads of openings helps on any wall: K Rend's sheet calls for reinforcement mesh embedded in the render and lapped at least 300mm beyond the lintel, because cracks tend to start at the corners of openings.
When the wall gets thicker
New render may be thicker than the old, and insulation certainly is. Either way the wall face moves outward and every opening is affected: reveals deepen, sills may no longer project far enough, and a shallow stone surround may end up flush with the wall or behind it. The Energy Saving Trust notes that external insulation affects windows, rainwater pipes and roof edges, and Historic England's guidance on EWI in older buildings deals with these junctions.
On a listed building, changing wall depth can affect protected features and require listed building consent. In a conservation area, check the proposed work and any Article 4 direction with the planning authority before changing the openings. Approved Document L allows energy work on such buildings to stop short where it would unacceptably alter their character. Check the depth of each opening at survey stage, and ask for a section drawing through one window if anything is changing.
Removing old render around openings
Stripping render next to a stone surround or a timber frame is slow hand work. SPAB's advice for older walls is a small trial first and hand tools used with great care; levering off large pieces can pull away soft stone or brick, and a breaker near an old sash box can crack the joinery. Leave a margin to be released by hand around each opening.
For example, on a hypothetical Georgian frontage with limestone sills and painted sashes, the render between windows might come off with a hammer and bolster, while the last few centimetres beside each surround are eased away with a chisel and the frames are boarded. Anything unexpected behind the render, such as an earlier opening, is photographed and discussed before the wall is covered again.
Consent, schedules and records
On a listed building, changes to windows, doors or surrounding render need listed building consent if they affect its special architectural or historic interest. That assessment can include both the interior and exterior. A simple schedule listing each opening, its features, its condition and the agreed treatment keeps everyone working to the same plan, and makes it easy to note exceptions such as a replaced window or an altered opening.
At the end, photograph each opening and keep the schedule with the product details. The rendering information for York homes covers individual walls and whole-house work if the openings turn out to be part of a larger job.
Common questions
What if one window is due to be replaced later?
Tell the renderer before the reveal is finished, so the detail can suit the new window or that opening can be left for later. Cutting into finished render to fit a new frame leaves a repair that shows.
Does every opening need the same detail?
Not necessarily. Openings of different ages or materials may need different treatment. The schedule should record which detail applies to each.
See housing and planning information for York and nearby places, including the source and geography behind each figure.