External wall insulation
External wall insulation in York
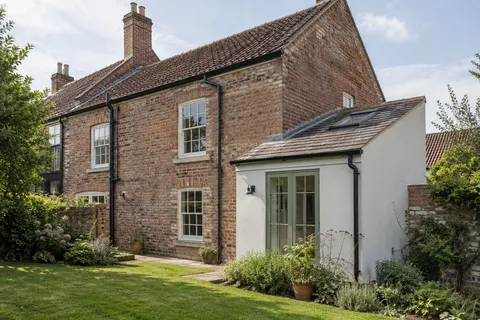
External wall insulation wraps the outside of a house in insulation boards and a reinforced render finish. It suits solid walls with no cavity, which Energy Saving Trust guidance associates with many pre-1920s homes, and it leaves the rooms untouched. It also thickens the walls and changes the face of the building, which in York often makes planning the first question to answer.

On this page
Is your house a candidate?
Start by finding out whether the wall is solid. Energy Saving Trust guidance gives a simple measure taken at a door or window opening: brickwork of roughly 260 to 350mm usually hides a cavity, anything thinner is probably solid, and stone tends to be solid whatever its depth. Render conceals the bond pattern that would otherwise give it away, so a rendered house needs a professional opinion.
Then check the building. Listing can protect the interior and exterior; alterations need listed building consent when they affect the building’s special architectural or historic interest; in York's 35 conservation areas, new wall cladding normally needs planning permission. Repair or renewal of an existing finish is assessed separately. Approved Document L lets energy work on such buildings stop short where it would unacceptably alter their character, and says traditional walls of stone or lime render should be improved only where it will not cause long-term deterioration. Historic England's EWI guidance sets out the questions for older buildings.
- Existing wall Prepared; fittings removed and the base track fixed above ground level.
- Insulation boards Bonded with adhesive and, in most systems, mechanically fixed to the wall.
- Basecoat with mesh Reinforcement mesh embedded across the board joints and around openings.
- Primer Where the system requires it.
- Finish render A thin-coat finish that weatherproofs the insulation.
Wall on the left, finish on the right. Not to scale: coats, thicknesses and primers follow the chosen manufacturer’s system and the condition of the wall.
The layers, from brick outward
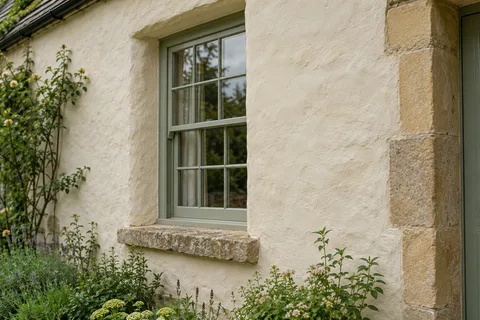
Boards come first: EPS, phenolic or mineral-wool insulation fixed to the masonry. A reinforced base coat formulated for insulation boards follows; K Rend's HP14 is one, made for all three board types. Then come a primer and a thin decorative render, frequently silicone. In the Trust's summary, it is an insulating layer added externally and protected by render or cladding.
Ask for a named system, and for evidence that the installer has been trained by that system's designer, which the Trust recommends. Then ask who drew the details at the windows, the eaves and the base of the wall, because those are where EWI usually goes wrong.
What changes at roof, windows and pipes
A thicker wall pushes everything outward. Roof overhangs at eaves and verges may need lengthening, downpipes move out on new brackets and meter boxes may need relocating, all points the Trust flags. At windows, the deeper reveals get their own strip of insulation; new, longer sills keep the drip beyond the new face; and at the foot of the wall the boards finish clear of the damp-proof course.
Two conditions come before any of that. The Trust will not see EWI fitted over a wall that is already damp or structurally unsound, and it expects the roof, gutters and downpipes to be put right beforehand. Afterwards the house can be more airtight than before, so ventilation should be checked.
Confirm wall type, condition and consent position
Repair roof edges, gutters and downpipes
Remove pipes, meters, lights and brackets
Fix boards; insulate reveals; extend sills and eaves
Base coat with mesh; primer; thin-coat finish
Refix services; check ventilation
Part L and fire safety
External insulation needs its own compliant specification; it is not exempt simply because it covers a small area. For re-rendering, Approved Document L treats the new render layer as renovation and applies upgrade tests at more than half of a thermal element or more than a quarter of the external building envelope. The target is 0.30 W/m²K for an externally insulated wall in an existing home where that is technically, functionally and economically feasible. Building control will want to see that the system meets it, or why it cannot.
For flats and other residential buildings with a storey 11m or more above ground, Approved Document B says insulation in the external wall should be class A2-s1, d0 or better, and regulation 7(2) restricts every external wall material where a residential building has a storey of 18m or more. That rules some board types out of taller blocks, so the fire classification belongs in the specification from the start.
Partial schemes and aftercare
You may want to insulate only a rear wall or an extension while the front stays as it is. The insulation then needs a designed termination where it meets uninsulated wall, usually at a corner, so the step in depth does not leave an open edge or a cold strip at the junction.
Look after the finish like any thin render: gentle washing, biocide for algae, stainless steel fixings and protective ends on ladders, as K Rend suggests for its finishes. Ask the installer what fixings the system allows for later attachments, and check the sealant at windows and pipe penetrations from time to time.
Common questions
Does EWI need planning permission in York?
In a conservation area or on a listed building, in most cases yes. Elsewhere it may be permitted development, but because it changes the look of the house, ask the council's planning team first.
Can EWI go over existing render?
Only over a sound, firmly bonded surface. Hollow or loose render has to be removed or repaired first, because the boards are only as secure as what they are fixed to.
See housing and planning information for York and nearby places, including the source and geography behind each figure.