Wall rendering
Wall rendering in York
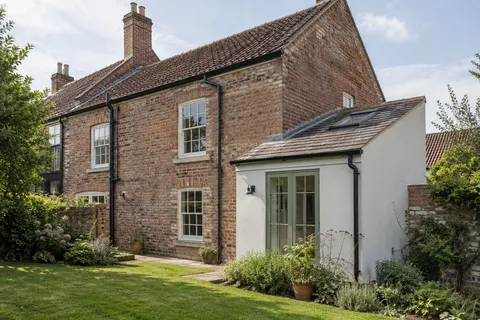
Wall rendering is the work on one face rather than the whole building: a gable whose render has blown, the side wall of an end terrace, a new extension, or a garden wall. Because the rest of the house stays as it is, the job is defined as much by where it stops as by what goes on.

On this page
Typical single-wall jobs
Some walls fail ahead of the rest. A gable standing above a lower neighbour, a side wall beside a snicket that never dries, or a rear wall under a leaking downpipe can need renewing while the front is still sound. New work is the other common case: a block extension or a rebuilt garden wall that needs a finish to sit with the house.
York also has plenty of brick walls that were never meant to be rendered. Rendering a previously exposed brick elevation in a conservation area changes the look of the building, and the council says cladding walls there needs permission in most cases. Repairing or renewing render that is already in place is treated differently, so describe exactly which you intend.
- Set the edges Decide where new render stops against brick, stone or an existing finish.
- Prepare the background Remove loose material, repair masonry and prepare suction and surface key. Existing paint needs a specified removal or alternative treatment.
- Base coat Built up to level the wall, with mesh where backgrounds change or crack.
- Finish Matched to the rest of the house or chosen as a deliberate contrast.
- Shed the water Copings, sills and the base bead keep rain off the top and away from the bottom edge.
The usual order of work. The survey and the chosen products decide the actual steps.
From bare wall to finish
The face is stripped back to agreed lines, usually the external corners, so old and new render meet at a bead rather than in the middle of the wall. Brick or block is repaired, and dense or glassy surfaces get a bonding coat. A new extension wall needs to be complete, dry and cured before render starts; Lime Green, for example, asks for 28 days on new masonry before its lime renders.
Beads are fixed, then the base coat goes on with alkali-resistant mesh at the stress points around openings, as K Rend's base-coat guidance requires. The finish is applied across the whole face in one session so that no joint shows. If the wall is too big for one session, the stop is planned at a bead, a downpipe or a string course.
Agree stopping lines and the consent position
Strip to the agreed lines; repair the background
Bonding coat on dense or smooth surfaces
Corner, stop and base beads fixed
Base coat with mesh at reveals and heads
Finish completed across the face; fittings refixed
Edges that show and edges that leak
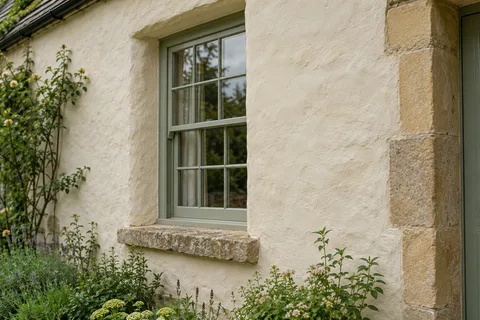
Where new render meets old render, the junction shows, and it can let water in if the two are different thicknesses or the new edge is feathered thin. A stop bead at a corner gives a clean, sealed line. Where new render meets brick or stone it should finish on a bead, not be smeared onto the masonry, and it should not be carried over a stone sill, surround or band that was made to shed water.
At the top, render meets the verge or eaves; at the bottom, it must stop above the damp-proof course on a bellcast or drip bead. Render taken down to the ground keeps the base of the wall wet, and soil or paving banked against it makes that worse. Check the ground level outside the wall before the job is specified.
Garden and boundary walls
A boundary wall is rained on from both sides and from the top, so a rendered garden wall depends on its coping. A coping that oversails both faces with a drip keeps water out of the core; without one, water can get in at the top and work behind the render. Ask for the coping to be part of the job. If the wall is old brick laid in lime, a lime render will suit it better than cement.
Walls along the street can be part of a conservation area's character, and the council lists substantial alterations to boundaries among the works that need permission there. Ask before rendering a wall that faces the street.
Access and aftercare
A side wall beside a passage or a gable facing the street may need scaffold on the highway. In York the scaffolding firm applies for the licence, the council needs five working days' notice, and if pedestrians cannot get through the scaffold a temporary footway must be provided. Allow for that before agreeing a start date.
Once finished, compare the wall after rain with the walls around it. A new face that stays wet longer than its neighbours, or cracks at window corners within the first year, should be reported while the work is fresh. Keep the product details so a later repair uses the same system.
Common questions
Will the new wall match the rest of the house?
Not exactly. New render is cleaner and brighter than weathered render, even in the same colour. Finishing at a corner, or recoating the adjoining faces, makes the difference easier to live with.
Can a new extension to a brick house be rendered?
Check the permission first. Householder rules expect extensions built under permitted development to use materials of similar appearance to the house, and in a conservation area the extension's materials are part of the planning decision.
See housing and planning information for York and nearby places, including the source and geography behind each figure.