House rendering
House rendering in York
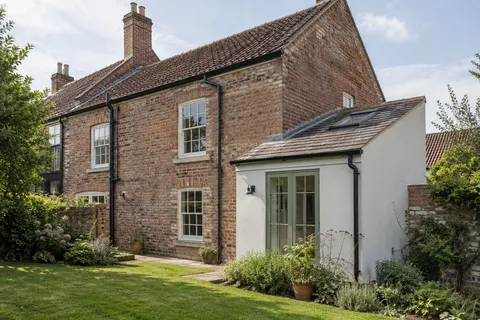
House rendering in York usually means one of two jobs: renewing failed render on every elevation of a house that is already rendered, or rendering a brick house for the first time. The first is repair on a large scale. The second changes the building's appearance, and in much of York that brings planning into the decision before any render is mixed.

On this page
Signs that point to a whole-house job
Render that has failed in one place can be cut out and patched. The case for re-rendering every wall builds when the problems are everywhere: hollow-sounding areas on each elevation when you tap them, cracks that run from one wall onto the next, bulges below the eaves, or so many earlier patches that the house looks like a quilt. Painted cement render peeling on all faces is another common trigger.
Be wary of re-rendering a whole house to cure damp you can see indoors. If one room is damp, the cause may be a gutter, a sill or render carried down over the damp-proof course on that wall alone, and the fix may be local. A single-wall job or targeted repairs can be the honest answer.
- Scaffold and protection Windows, doors, paths and planting are covered; downpipes, lights and satellite brackets come off.
- Old finish tested or removed Failed render is removed; the survey decides whether any sound areas can remain within the specified system.
- Masonry repairs and beads Cracked bricks and open joints are repaired; corner, stop and base beads are fixed.
- Base coats Sand-and-cement scratch and float coats, or a manufacturer basecoat with mesh.
- Finish coat A painted, scraped or thin-coat coloured finish, applied in suitable weather.
- Fittings and junctions Fittings are refixed through the new surface; sills, roofline and abutments are sealed.
The usual order of work. The survey and the chosen products decide the actual steps.
Three questions to settle first
What is the wall built of? The council's appraisal of the historic core names plaster and timber, brick and magnesian limestone as the materials that give the centre its character. A Victorian brick terrace, a timber-framed building and a post-war cavity-walled semi need different render systems, so the survey should confirm the construction before anyone chooses a finish.
Is the house in one of York's 35 conservation areas, or listed? The council distinguishes new wall cladding, which normally needs planning permission, from repair or renewal of an existing surface. Listed building consent is a separate check where work affects special interest. And how much is being redone? Approved Document L treats a replacement render layer as renovation. Renovating more than half of an elevation, or more than a quarter of the external building envelope, brings in a 0.30 W/m²K insulation target where feasible, with relief where it would unacceptably alter a listed or conservation-area building.
How the work runs
On a modern brick or block house the order is scaffold, strip, repair, bead, base coat, finish. Hacking off shows the true state of the wall, which can include old openings, patched brickwork and rusted fixings; each is put right before new render goes on. Beads set the edges: a bellcast bead lifts the render clear of the damp-proof course, angle beads form the corners and stop beads finish neatly against frames.
On an older solid wall the order is the same but slower and gentler: cement comes off with hand tools after a trial, the wall dries, and lime coats are built up one at a time, as described under lime rendering. Either way, each elevation's finish is completed without stopping part-way across a face, which is why the scaffold stays up until every wall is done.
Confirm wall type and the consent position
Scaffold; remove and label fittings
Strip to the background, with trials on older walls
Repair masonry, lintels and joints
Fix beads; base coat with mesh at openings
Finish each face in one operation; refix fittings
Details that decide how long it lasts
Most failures start at an edge. K Rend's detailing sheet lists the points to check: render must not bridge the damp-proof course, which should project past the render face; reveals finish against a stop bead with sealant to the frame, or moisture can get in; mesh goes into the render at window and door heads, lapped 300mm beyond them; and sills need a drip of at least 40mm. Ask how each is handled on your house.
On a terrace, the line between your house and the neighbour's is an edge too, and the new render should stop on a bead there. Scaffold that has to stand on the footway in a narrow street needs a council licence: York asks the scaffolding company to apply with five working days' notice and to provide a temporary footway if people cannot pass through the scaffold.
After the scaffold comes down
Look at the house after the first heavy rain. Watch for water running down the face from a gutter joint, damp patches that outlast the rest of the wall and cracks at window corners. Keep product names and colour references for each elevation, especially if the front and back received different systems.
Routine care is modest. K Rend recommends a gentle clean after a few years with mild detergent and a pressure washer on a wide fan, and stainless steel brackets for anything later fixed into the render. Clear gutters and downpipes after the autumn leaf fall; SPAB points out that leaking joints and blocked outlets concentrate water on one patch of wall.
Common questions
Can a brick house in a York conservation area be rendered?
Usually only with planning permission, because rendering brick is a change of material. Some conservation areas also have Article 4 directions. Ask the council's planning team, with photographs of the house and street.
Can different elevations have different systems?
Yes. A lime-rendered older front and a cement-rendered later rear wing can sit on the same house. Record which is which so future repairs use the right material.
See housing and planning information for York and nearby places, including the source and geography behind each figure.