Commercial and new-build rendering
Commercial and new-build rendering in York
Commercial rendering covers shop fronts with flats above, offices, pubs, blocks of flats and new-build developments. In York it often means working on or beside historic fabric in tight streets, so the render specification, the consent position and the scaffold licence all need settling before work begins.

On this page
Historic buildings in commercial use
York has more than 1,500 listed building entries covering over 2,000 individual buildings, and the council's appraisal names plaster and timber, brick and magnesian limestone as the materials of the historic core. On a building like this, rendering is repair work first: old lime render patched in lime, cement removed carefully after trials, and the permission position checked before its appearance changes.
Listed building consent is required where stripping render, changing a finish or insulating a listed façade affects its special architectural or historic interest. Interior as well as exterior work can be covered. Where a building is not listed but sits in a conservation area, the council says cladding walls needs permission in most cases.
- Background and drawings Blockwork, board or existing façade checked against the specification.
- Set-out Beads, movement joints and bay breaks marked from the drawings.
- Basecoat and mesh Mesh across board joints, openings and changes of background.
- Finish in bays Each bay is finished in one go so day-joints do not show.
- Inspection and handover Hold points and the installed products are recorded.
The usual order of work. The survey and the chosen products decide the actual steps.
New-build and extension packages
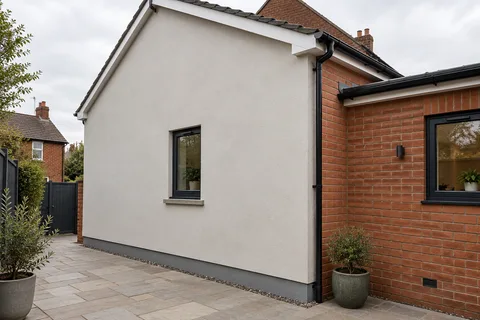
On new blockwork the choice is usually between a through-coloured monocouche and a base coat with a silicone thin coat. The render package follows the building: beads at every opening and corner, expansion beads at movement joints, mesh at window heads and a clean stop above the damp-proof course. Each system sets its own curing period; K Rend's silicone thin coat, for example, needs 14 days on a fresh base coat.
Programme the render around the trades either side of it. Windows, sills, rainwater goods and services fixed to the wall need to be in, or their positions fixed, before the finish goes on, because cutting into a finished thin coat leaves a repair that shows.
Insulated façades and fire
If the façade is insulated, Approved Document B governs the materials. Where a building with a residential use, such as flats above a shop or student housing, has a storey 11m or more above ground, insulation in the external wall should be class A2-s1, d0 or better. At 18m, regulation 7(2) requires every material in the external wall of buildings containing dwellings, hotels, hostels or student accommodation to reach A2-s1, d0 or A1.
For any building, the guidance asks for the choice and arrangement of external wall materials to be considered for fire spread. Make sure the render system's classification has been checked against the building's height and use before it is ordered.
Access in narrow streets
Many commercial frontages open straight onto the footway. York requires a licence for scaffolding or towers on the road, footway or verge; the scaffolding company applies and the council needs five working days' notice. If pedestrians cannot pass through the scaffold, a temporary footway is needed, and if that footway goes on the carriageway, traffic management is required.
Plan the work around the building's use. Trading hours, deliveries, fire exits and access to flats above all need to stay open, so façades are often done in sections, with protection fans or covered walkways at entrances. Signs, lights, CCTV and alarm boxes come off and need refixing.
Confirm listing, conservation area and consent
Survey and trial areas on existing render
Scaffold licence, temporary footway, traffic management
Strip and repair in sections
Render each face without stopping mid-panel
Refix signs and services; inspect before striking scaffold
Handover records
A mixed building can end up with lime on the historic frontage, a cement system on a rear wing and an insulated finish on a new block. Record which is which on a marked-up elevation, with product names, colours and batch numbers, so the building manager does not use the wrong material for a later repair.
Maintenance is mostly about water and cleaning. Clear gutters after the autumn leaf fall and check rainwater goods in heavy rain, as SPAB advises. Clean modern renders gently, with biocide for algae and a low-pressure wash, and keep lime and limewash on the historic parts.
Common questions
Is the scaffold licence part of the render quote?
Not automatically. In York the scaffolding company is responsible for applying. Ask whether the scaffold, licence and any temporary footway are included.
Can a listed shop front be rendered in silicone?
Listed building consent is needed if the proposed finish affects the shop front’s special architectural or historic interest. For historic fabric, SPAB's guidance favours a weaker, more permeable lime render without cement; a modern rear extension is a different case.
See housing and planning information for York and nearby places, including the source and geography behind each figure.