York rendering guide
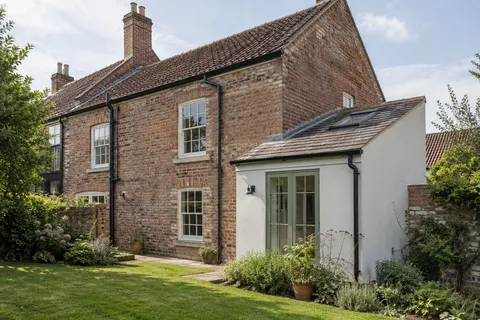
A new rendered extension beside an older York house
A new extension built in block will usually be rendered in a modern system, while the older house beside it may have brick, stone or lime render. The two need different materials, but they have to look right together and meet at a junction that does not crack or leak. Planning rules also have something to say about how the new walls look.

On this page
Two walls, two systems
For example, imagine a hypothetical Victorian brick house with a new rear extension in blockwork. The extension might be finished in a silicone thin coat over a meshed base coat, or in a through-coloured monocouche, while the original house stays as brick or keeps its lime render. A silicone or monocouche finish suits new blockwork; it is not a repair material for the old walls next to it.
Write the boundary into the specification. A phrase such as finish rear elevation can swallow a strip of original wall that was never meant to receive the new-build rendering system. Mark on the drawings where the new render starts and stops, and what happens to the old wall at that line.
What planning expects
Government guidance on householder permitted development says extensions built under permitted development must use exterior materials of a similar appearance to the existing house, such as similar brick in colour and style. A rendered extension on a brick house may therefore need planning permission even outside a conservation area. In a conservation area, side extensions are not permitted development at all, and adding new render cladding to a house is outside those permitted development rights. Repairing an existing finish without materially changing its appearance is a different question; ask the council to assess the actual work.
Approved Document L adds that new extensions to historic and traditional houses should meet its energy standards in full, unless there is a need to match the external appearance or character of the host building. York's council can advise on both points; ask before choosing render for an extension to a brick house.


Getting new blockwork ready
New walls need to cure before they are rendered, and the waiting time depends on the system. Lime Green asks for new masonry to cure for at least 28 days before its lime renders; K Rend's silicone thin coat needs a fresh base coat left at least 14 days. K Rend designed its K Mono monocouche for moderate to low strength blockwork, applied to give at least 15mm after scraping.
Beads and mesh go on before the render: angle beads on corners, stop beads at reveals and soffits, a bellcast or drip bead above the damp-proof course, and reinforcement mesh at the head of each opening, lapped at least 300mm onto the blockwork, as K Rend's detailing sheet sets out. Windows, sills and pipe positions should be fixed before the finish, so nothing has to be cut in afterwards.
The junction with the old house
Where the extension meets the old wall, the two structures may move differently and the materials certainly will. A clean break, such as a stop bead at a corner or a deliberate vertical joint, is easier to keep sound than render run continuously from new blockwork onto old brick or lime. Keep the old wall's damp-proof course and the new one clear of the render.
If the old house is lime-rendered and needs repair at the junction, repair it in lime, separately from the extension work. IHBC warns against patching historic lime with cement or strong hydraulic lime, and a strip of the extension's base coat on the old wall would be exactly that.
Colour and texture beside old walls
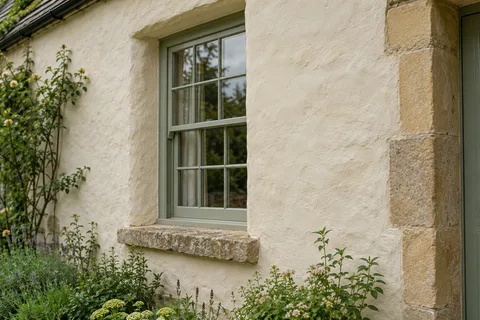
Choose against the real materials. A bright white monocouche beside weathered brick or limestone can look raw. K Rend recommends checking colour and texture against a site sample panel, and notes that natural materials can vary slightly between batches. Silicone thin coats come in grain sizes, such as 1.5mm or 3mm in K Rend's range, which change how the surface catches light.
Some owners want the extension to blend; others want it to read clearly as new. Either can work, but decide which, and make the junction detail part of that decision rather than an afterthought on the scaffold.
A hypothetical programme
For example, a hypothetical rear extension in blockwork might be rendered like this. The blockwork is finished and left to cure while the roof goes on and the windows are fitted. Beads are fixed, mesh is bedded at the lintels and a base coat applied. After at least 14 days, a tinted primer goes on, then the silicone finish a day later, each face completed in one session under sheeting if the weather is unsettled.
Meanwhile, the strip of old lime render where the extension meets the house is repaired separately in lime and limewashed once dry. Rainwater pipes and outside lights go back last, on stainless steel brackets. The extension and the house end up with two systems, one junction and a record of both.
Planning for future work
If the original house is likely to be refurbished soon, say so now. A designed stop at the junction can then suit the later work, and the extension's details will not be disturbed. Keep a record of which system is on which wall, with product names and colours, so later repairs use the right material.
The York house-rendering pages explain the options for the original building. There is no need to re-render every existing wall because an extension is being built, but if wider work is planned, discussing it now can avoid an awkward temporary edge.
Common questions
Can I use two different render colours?
Yes, subject to planning. A colour change works best at a physical break, such as a corner or a step in the wall, rather than in the middle of a flat face.
What if the extension design changes during the build?
Check whether the change affects the render: a new window position, a different block or a moved pipe can all alter the details. Update the specification before rendering starts.
Does the extension need insulation in its walls?
Approved Document L expects new extensions to meet its energy standards in full, with an exception for historic houses where matching the original's appearance makes that impractical. That is normally handled in the wall construction, before the render goes on.
See housing and planning information for York and nearby places, including the source and geography behind each figure.